
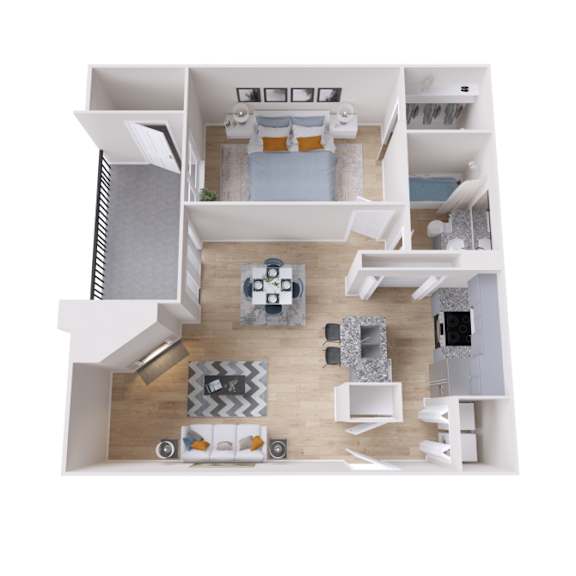
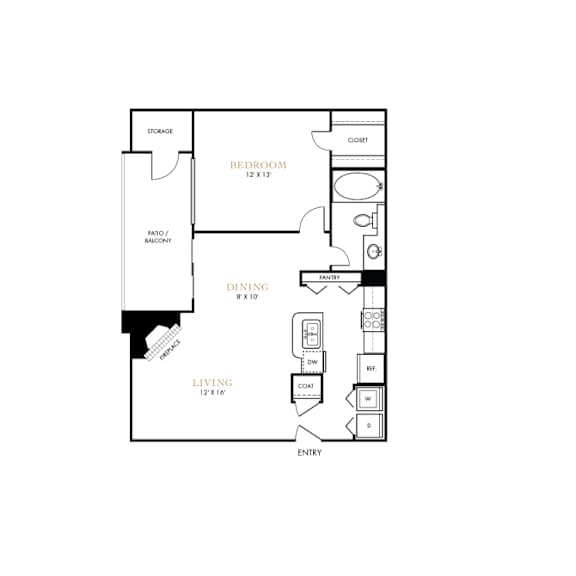
A1
-
1 Bed
-
1 Bath
-
648 Sq. Ft.
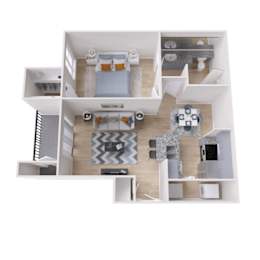
Starting at
$1,005.00
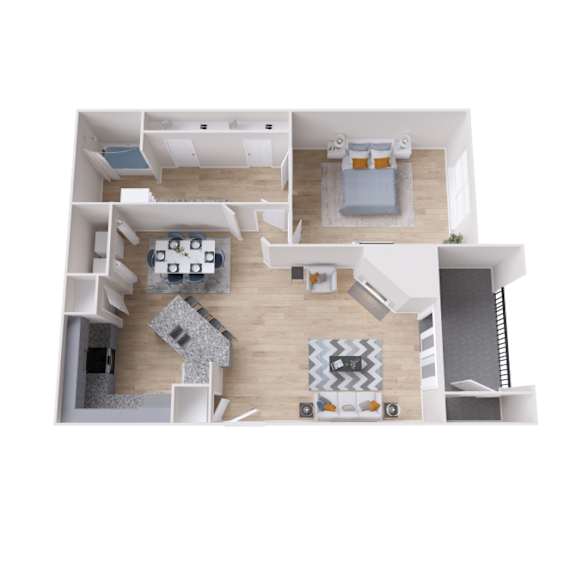
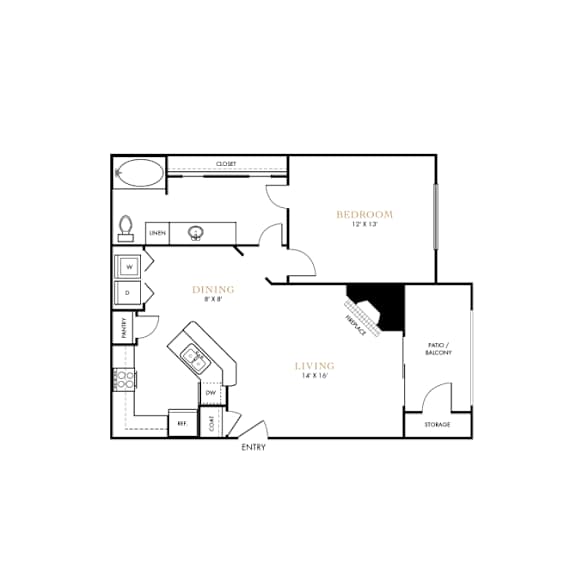
A2
-
1 Bed
-
1 Bath
-
724 Sq. Ft.
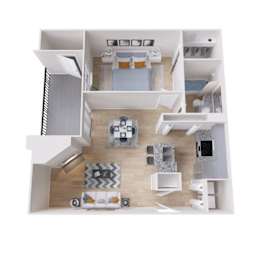
Starting at
$1,043.00
A3
-
1 Bed
-
1 Bath
-
752 Sq. Ft.
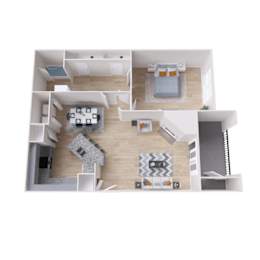
Starting at
$1,126.00
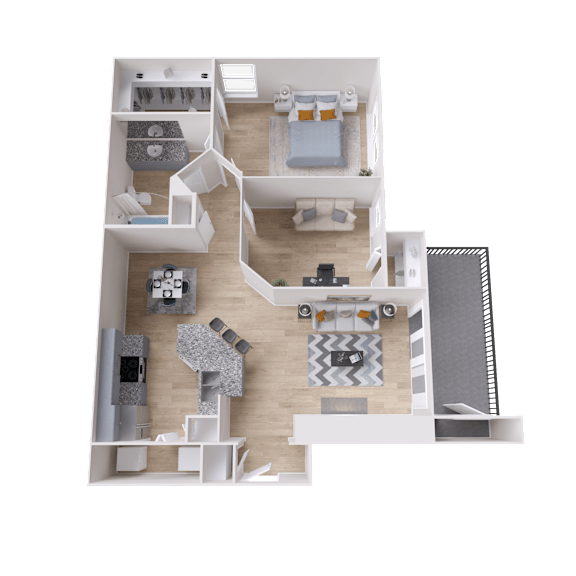
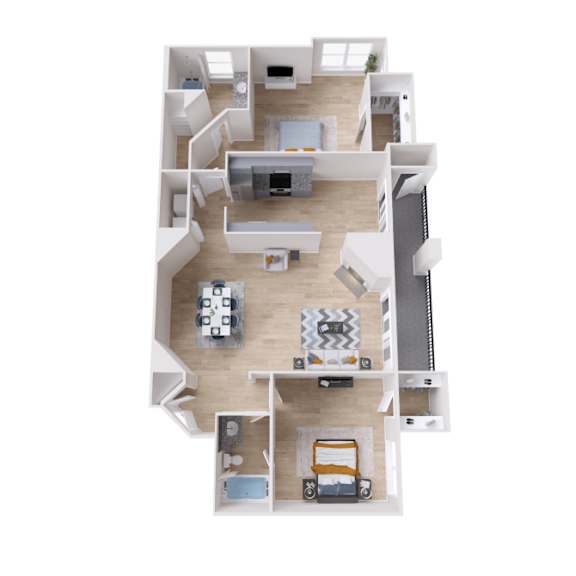
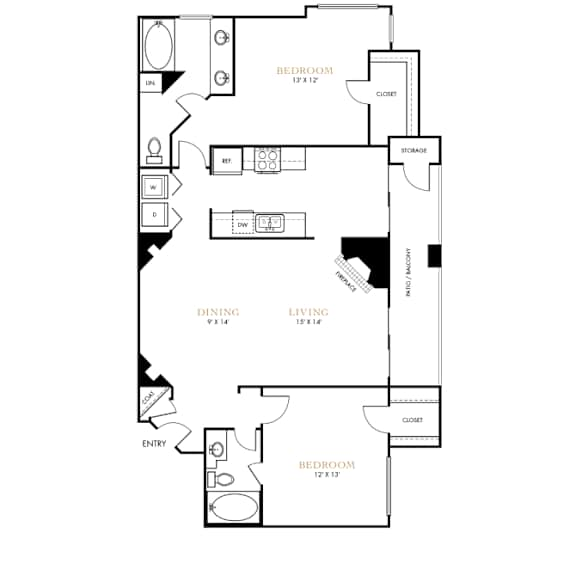
B1
-
2 Bed
-
1 Bath
-
916 Sq. Ft.
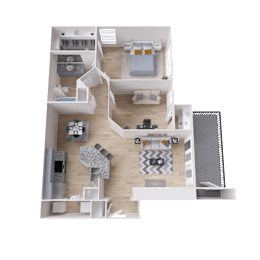
Starting at
$1,439.00
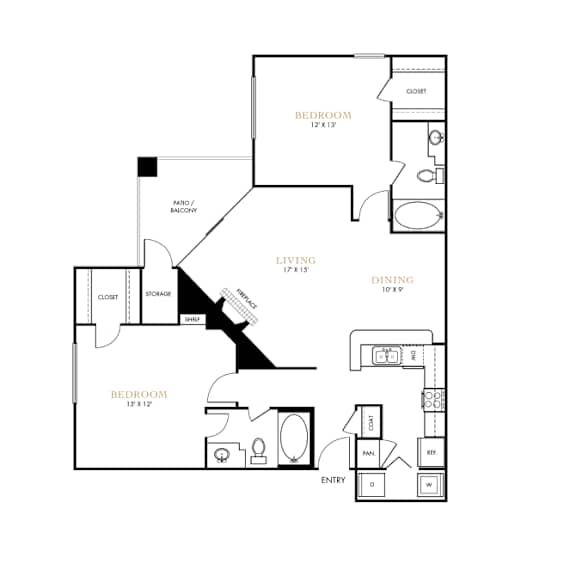
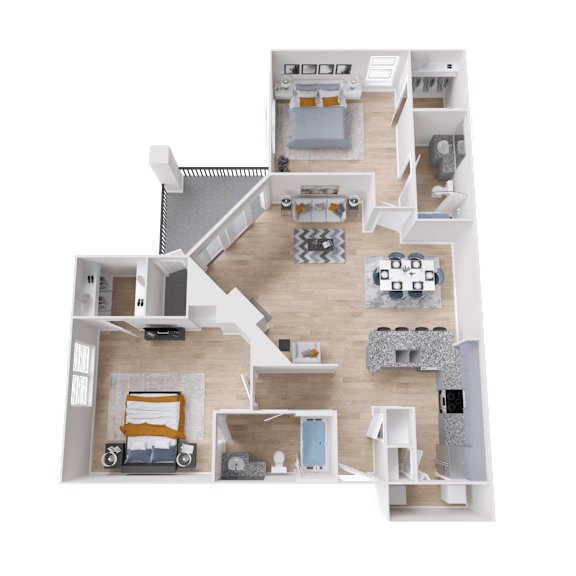
B2
-
2 Bed
-
2 Bath
-
1,069 Sq. Ft.
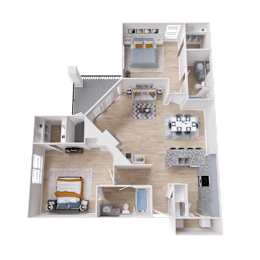
Starting at
$1,348.00
B3
-
2 Bed
-
2 Bath
-
1,211 Sq. Ft.
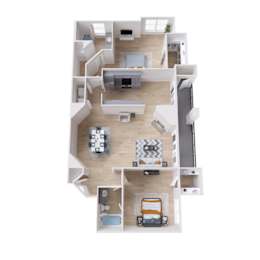
Starting at
$1,714.00
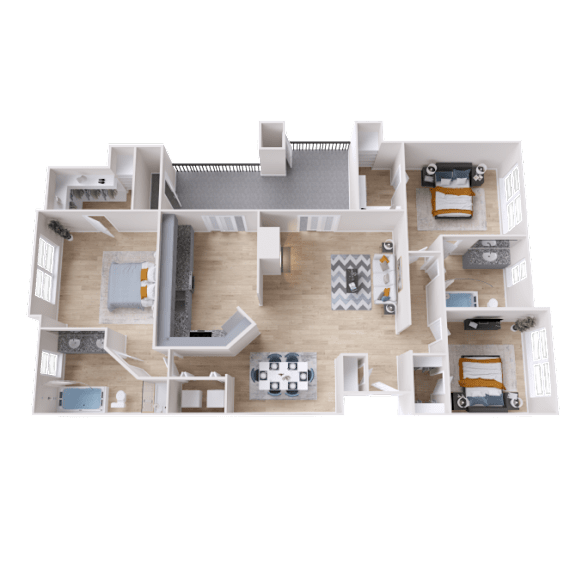
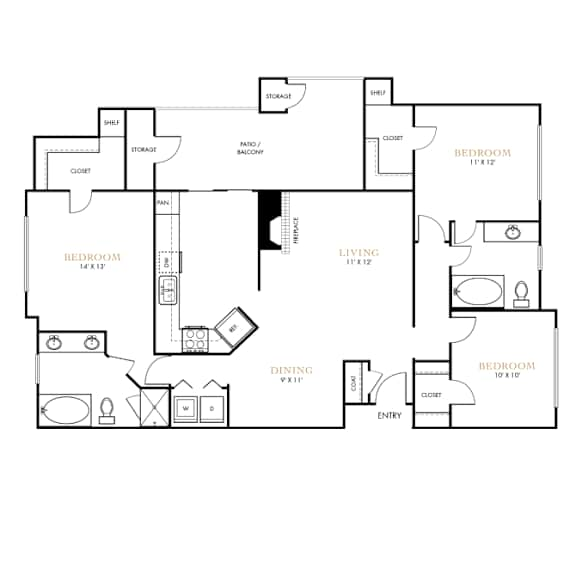
C1
-
3 Bed
-
2 Bath
-
1,384 Sq. Ft.
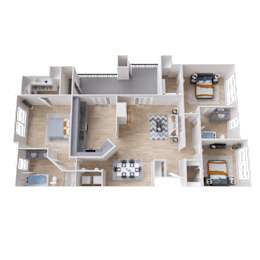
Starting at
$2,373.00
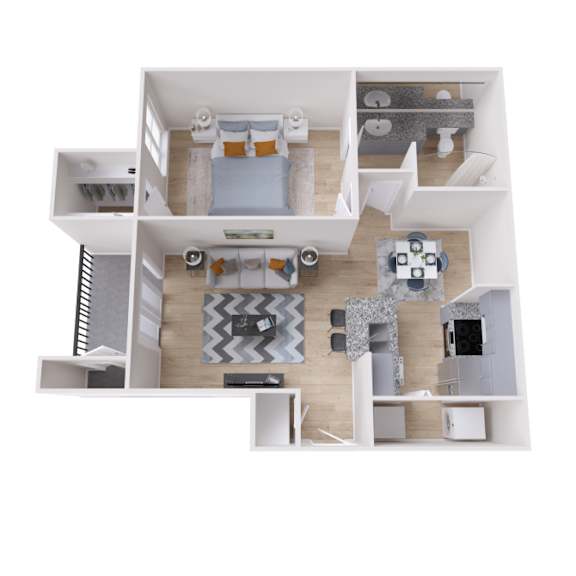
Map View